

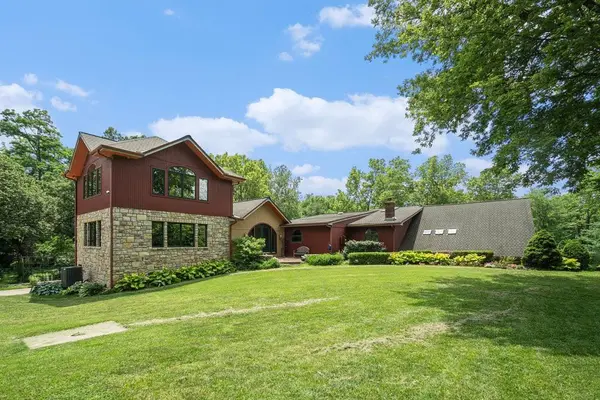
$815,000
$815,000
For more information regarding the value of a property, please contact us for a free consultation.
4821 Scottsdale CIR Smithville, MO 64089
5 Beds
6 Baths
6,393 SqFt
Key Details
Sold Price $815,000
Property Type Single Family Home
Sub Type Single Family Residence
Listing Status Sold
Purchase Type For Sale
Square Footage 6,393 sqft
Price per Sqft $127
Subdivision Scottsdale Farms
MLS Listing ID 2495871
Sold Date 09/20/24
Style Other,Traditional
Bedrooms 5
Full Baths 4
Half Baths 2
Year Built 1980
Annual Tax Amount $7,920
Lot Size 4.700 Acres
Acres 4.7
Lot Dimensions 265x1348x193x789
Property Sub-Type Single Family Residence
Source hmls
Property Description
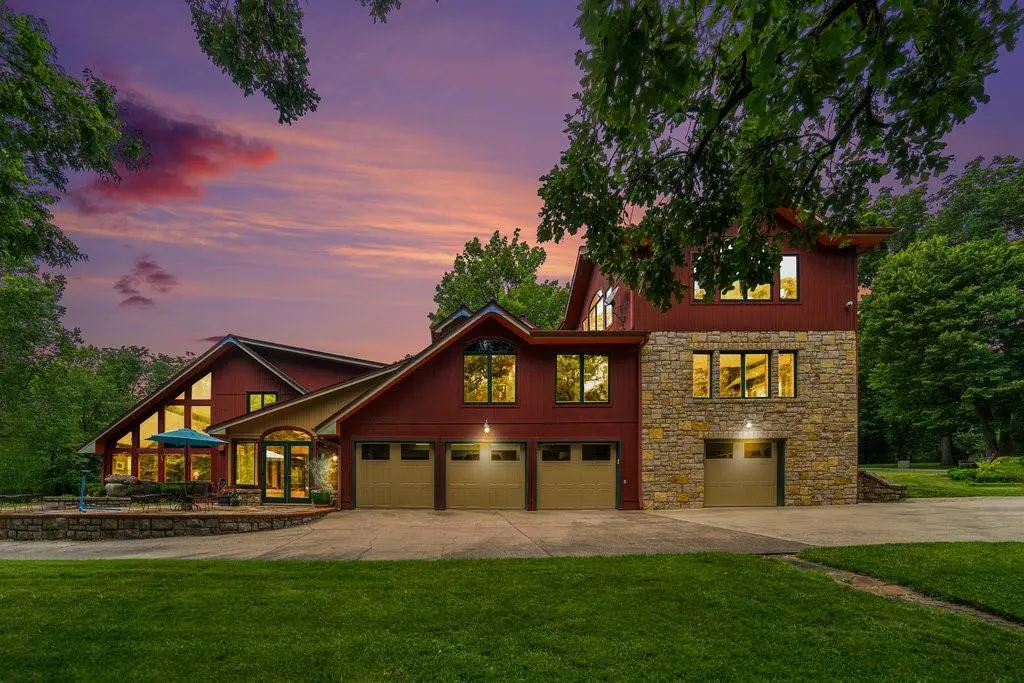
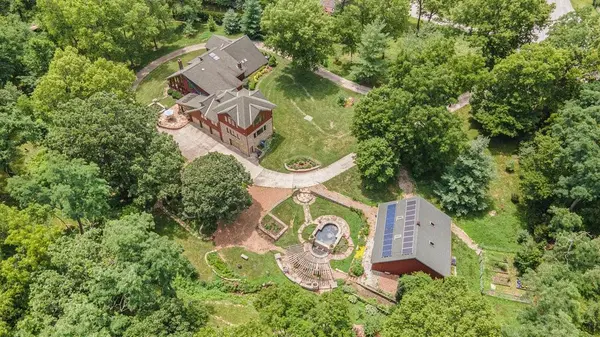
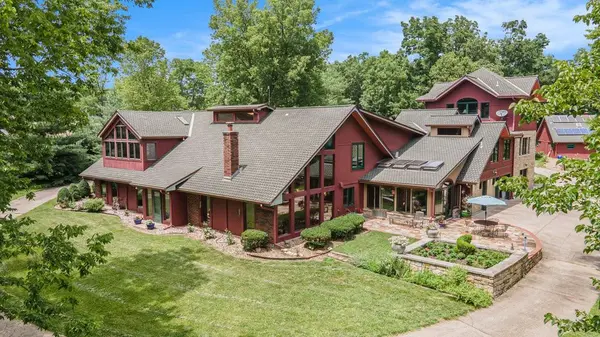
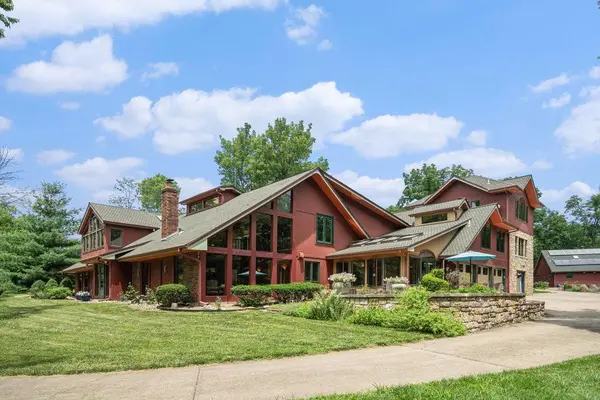
Stop & Take a Look at this Enthralling, Custom Home & Property! Offering 4.7+/- Wooded Acres in the Highly Rated Smithville School District w/a Stunning Garden Terrace w/Koi Pond, Barn w/Stables & Bridge to Cross Over the Creek, You will Enjoy Every Exciting Moment out Here! Captivating Earth Contact/1.5 Story Home Boasts an Incredible Amount of Living Space (Just Shy of 6,400 sqft). Entering the Main Level through Rear Garage You'll Find a Spacious, Updated Kitchen w/Built in Appliances & Tile Floors. Step into the Enclosed Sun Room w/Built In Plant Bed & Relax while Sipping Your Morning Coffee or Evening Cocktail. Hearth or Formal Dining Space off Kitchen w/Wood Burning Stove, 2 Story Ceilings & Spiral Staircase to Access the 2nd Floor. In the Center of Your New Home is a 3 Story Solarium - What used to Capture the Views of a Beautiful Banana Tree is Yours to Make what YOU Want w/Running Water Faucet! Down the Hall is a Main Level Master w/Closet & Private Bath, an Office (or Bedroom) w/a Custom Arched French Doorway, 3rd Bedroom & 2nd Full Bath w/Jacuzzi Tub & Shower Combo. Up the Spiral Staircase is a Nice Loft & Sitting Area Overlooking the Hearth, a Large Recreational Area w/Loft Space, Attached Bedroom, Bathroom & Walk In Closet & a Den w/Wood Floors. Through the Den is the Front Foyer w/Stunning Arched Doorways. You'll Find another Master Suite w/Room for Your King Sized Furniture, a Sitting Area, a Dressing Closet & Private En-Suite w/Dual Sinks, Center Jacuzzi Tub & Separate Shower. Skylights let in an Abundance of Natural Light! Take the Spiral Staircase in the Primary up to the 3rd Floor Private Library! Featuring Incredible 360° Views, Built In Bookshelves, Cathedral Ceiling & Corner Cabinet w/Mini Fridge. You will "oohh" and "ahhh" Touring this Exclusive Property. Don't Miss Taking a Look!
Location
State MO
County Clay
Rooms
Other Rooms Balcony/Loft, Den/Study, Enclosed Porch, Fam Rm Main Level, Library, Main Floor BR, Main Floor Master, Recreation Room, Sitting Room, Sun Room
Basement Slab
Interior
Interior Features Ceiling Fan(s), Pantry, Vaulted Ceiling, Walk-In Closet(s)
Heating Electric, Zoned
Cooling Electric, Zoned
Flooring Carpet, Tile, Wood
Fireplaces Number 2
Fireplaces Type Hearth Room, Living Room, Wood Burn Stove
Fireplace Y
Appliance Cooktop, Dishwasher, Microwave, Built-In Oven, Built-In Electric Oven
Laundry Laundry Room, Off The Kitchen
Exterior
Parking Features true
Garage Spaces 4.0
Roof Type Composition
Building
Lot Description Acreage, Cul-De-Sac, Wooded
Entry Level 1.5 Stories,Earth Contact
Sewer Jet Aeration
Water Public
Structure Type Frame,Stone Trim
Schools
Elementary Schools Horizon
Middle Schools Smithville
High Schools Smithville
School District Smithville
Others
Ownership Private
Acceptable Financing Cash, Conventional
Listing Terms Cash, Conventional
Read Less
Want to know what your home might be worth? Contact us for a FREE valuation!

Our team is ready to help you sell your home for the highest possible price ASAP
