


$445,000
$445,000
For more information regarding the value of a property, please contact us for a free consultation.
14606 Green Castle ST Smithville, MO 64089
4 Beds
3 Baths
2,950 SqFt
Key Details
Sold Price $445,000
Property Type Single Family Home
Sub Type Single Family Residence
Listing Status Sold
Purchase Type For Sale
Square Footage 2,950 sqft
Price per Sqft $150
Subdivision Hills Of Shannon
MLS Listing ID 2632416
Sold Date 08/27/26
Style Traditional
Bedrooms 4
Full Baths 2
Half Baths 1
HOA Fees $14/ann
Year Built 2018
Annual Tax Amount $4,910
Lot Size 9,583 Sqft
Acres 0.22
Property Sub-Type Single Family Residence
Source hmls
Property Description
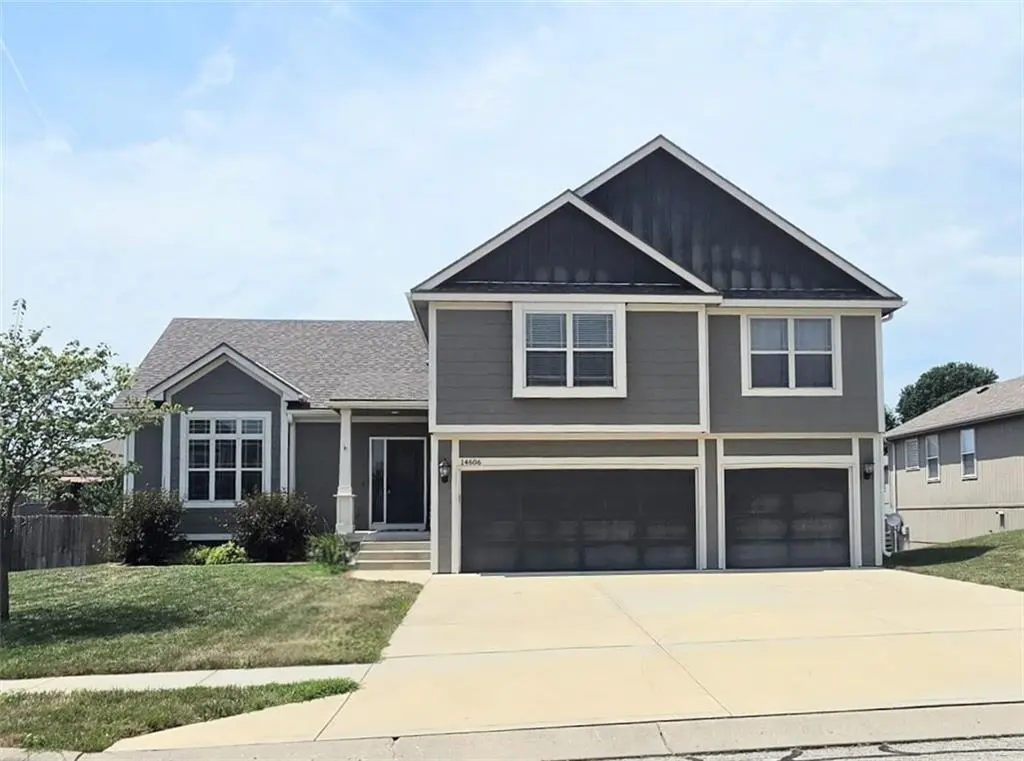
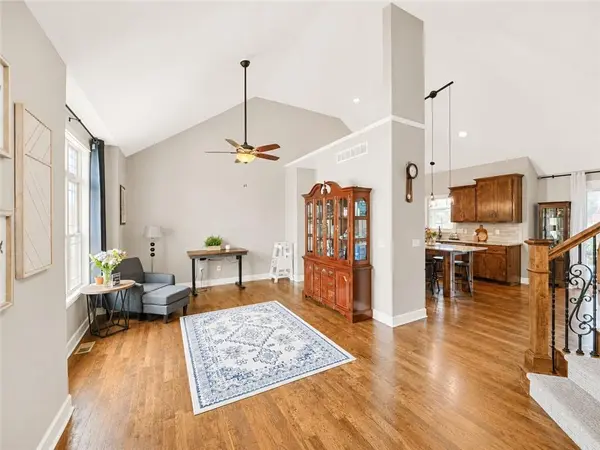
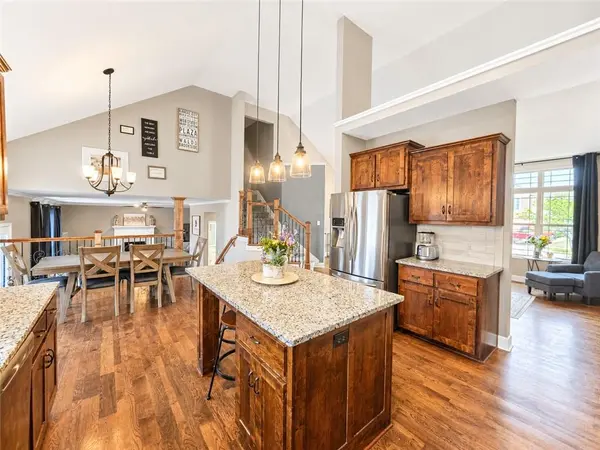
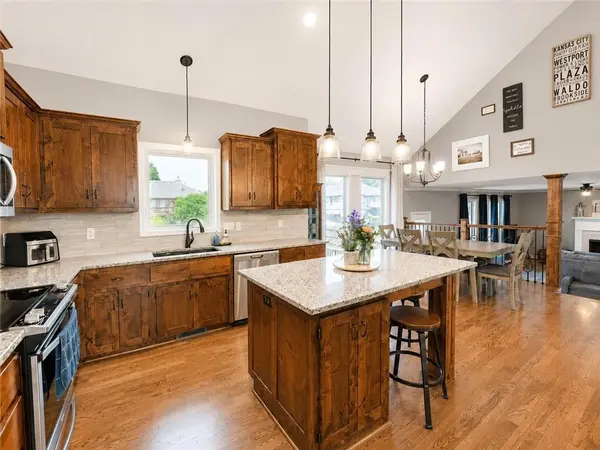
Welcome to this beautifully maintained 4-bedroom, 2.5-bath home offering that new vibe with added luxury. This spacious two-story home combines thoughtful design with everyday comfort. The main level features vaulted ceilings, tons of natural light, rich hardwood floors, and a warm living room centered around a gas fireplace. The kitchen is designed for both entertaining and daily living with granite countertops, custom cabinetry, stainless steel appliances, a large center island, and a walk-in pantry. Upstairs, the spacious primary suite offers vaulted ceilings, a spa-inspired bath with a jetted tub, separate tiled shower, dual vanities, and a generous walk-in closet. Three additional bedrooms and conveniently located second-floor laundry complete the upper level. The finished lower level adds valuable living space with a large recreation room and wet bar, making it perfect for movie nights, game days, or entertaining guests.
Step outside to enjoy the fully fenced backyard featuring a large deck, patio, and above-ground pool—ready for you to jump in and enjoy the rest of your summer! The oversized three-car garage provides plenty of room for vehicles, storage, and hobbies.
Conveniently located just minutes from Smithville Lake, a Golf Complex, walking trails, parks, shopping, dining, and award-winning Smithville schools, this home offers the perfect blend of space, style, and location!
Location
State MO
County Clay
Rooms
Other Rooms Fam Rm Gar Level, Family Room, Great Room
Basement Egress Window(s), Finished
Interior
Interior Features Ceiling Fan(s), Kitchen Island, Pantry, Vaulted Ceiling(s), Walk-In Closet(s), Wet Bar
Heating Heatpump/Gas
Cooling Electric
Flooring Carpet, Wood
Fireplaces Number 1
Fireplaces Type Family Room, Gas
Fireplace Y
Appliance Dishwasher, Disposal, Microwave, Stainless Steel Appliance(s)
Laundry Bedroom Level, Laundry Room
Exterior
Parking Features true
Garage Spaces 3.0
Fence Wood
Pool Above Ground
Amenities Available Play Area, Trail(s)
Roof Type Composition
Building
Lot Description City Limits, City Lot, Level
Entry Level 2 Stories
Sewer Public Sewer
Water Public
Structure Type Frame,Stone Trim
Schools
Elementary Schools Horizon
Middle Schools Smithville
High Schools Smithville
School District Smithville
Others
HOA Fee Include All Amenities,Other
Ownership Private
Read Less
Want to know what your home might be worth? Contact us for a FREE valuation!

Our team is ready to help you sell your home for the highest possible price ASAP
