



$599,900
$599,900
For more information regarding the value of a property, please contact us for a free consultation.
603 Rock Bridge CT Smithville, MO 64089
4 Beds
3 Baths
2,640 SqFt
Key Details
Sold Price $599,900
Property Type Single Family Home
Sub Type Single Family Residence
Listing Status Sold
Purchase Type For Sale
Square Footage 2,640 sqft
Price per Sqft $227
Subdivision Greyhawke
MLS Listing ID 2614675
Sold Date 09/02/26
Style Traditional
Bedrooms 4
Full Baths 3
HOA Fees $20/ann
Year Built 2017
Annual Tax Amount $5,766
Lot Size 0.260 Acres
Acres 0.26
Property Sub-Type Single Family Residence
Source hmls
Property Description
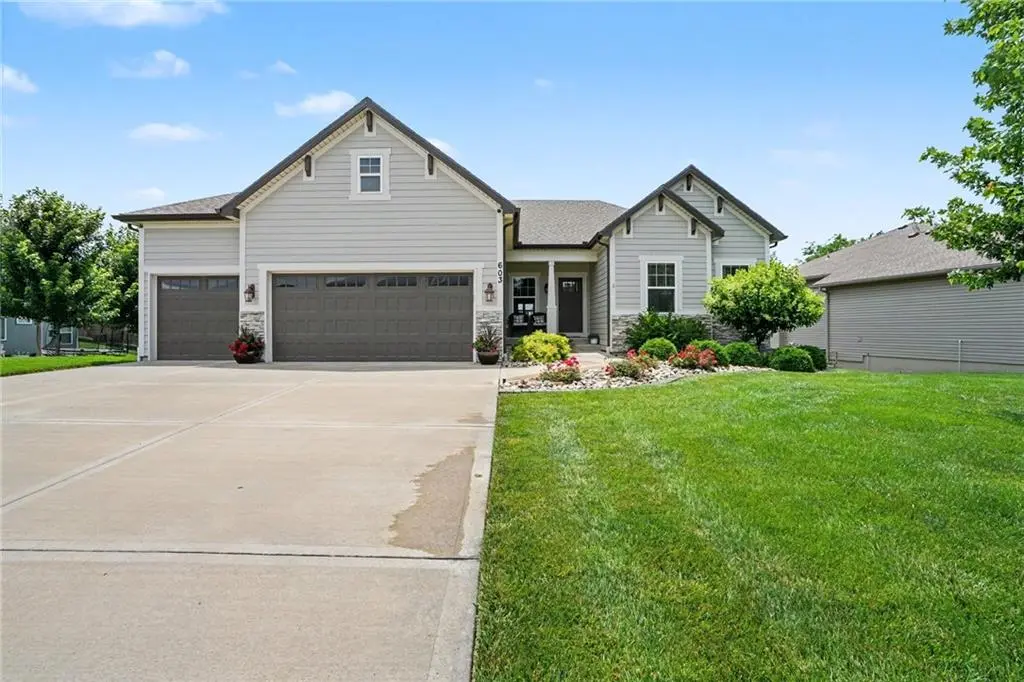
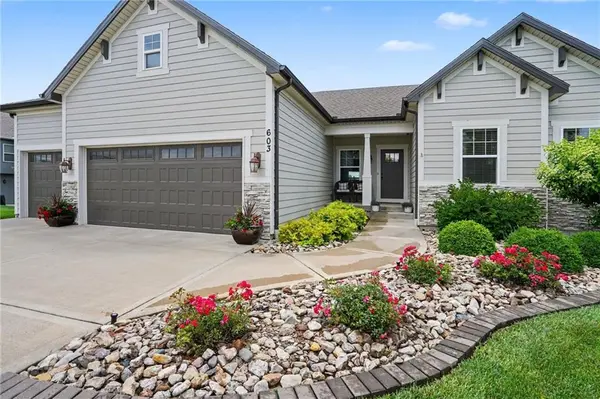
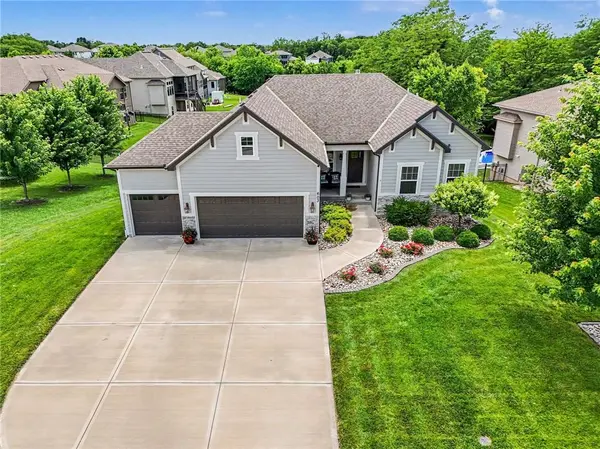
Beautifully maintained inside and out, this charming home welcomes you w/exceptional curb appeal, manicured landscaping, & a warm, inviting presence. Step inside to an open floor plan highlighted by soaring ceilings, abundant natural light, & thoughtful design. Rich wood flooring, a cozy fireplace, stylish barn doors, & a striking wood beam accent create the perfect blend of character and comfort.
The kitchen continues the warm aesthetic w/beautiful cabinetry, stainless appliances, & a spacious walk-in pantry. Just off the kitchen, you'll find a convenient drop zone, laundry room access, & entry to the oversized three-car garage.
The primary suite serves as a private retreat, offering generous space & a well-appointed en-suite bath featuring tile flooring, dual vanities, a walk-in shower, & a large walk-in closet. A bright secondary bedroom w/oversized windows provides the perfect space for guests, a home office, or flexible main-level living, w/a full bath nearby.
The finished lower level expands the home's living space w/a large rec room ideal for gatherings & game nights. A built-in bar area, stubbed for water & complete w/a mini fridge, can easily be transformed into a full wet bar. Large windows provide natural light & access to the backyard. Two additional bedrooms & a full bathroom offer comfortable accommodations, while a charming under-the-stairs hideaway creates the perfect space for kids. A spacious utility room provides excellent storage, & the home is pre-wired for a whole-home generator.
Outside, enjoy a beautifully maintained backyard complete w/a stone fire pit, creating the perfect setting for relaxing evenings or entertaining. The built-in sprinkler & irrigation system helps keep the lawn & landscaping looking its best throughout the seasons.
Ideally located within the sought-after Smithville School District, this home is just minutes from Smithville Lake, golf courses, scenic walking trails, shopping, dining, & recreational opportunities.
Location
State MO
County Clay
Rooms
Other Rooms Breakfast Room, Entry, Great Room, Main Floor BR, Main Floor Primary Bedroom, Mud Room
Basement Basement BR, Finished, Walk-Out Access
Interior
Interior Features Ceiling Fan(s), Custom Cabinets, Kitchen Island, Pantry, Vaulted Ceiling(s), Walk-In Closet(s), Wet Bar
Heating Heat Pump
Cooling Heat Pump
Flooring Wood
Fireplaces Number 1
Fireplaces Type Gas, Great Room
Fireplace Y
Appliance Dishwasher, Disposal, Microwave, Refrigerator, Electric Range, Stainless Steel Appliance(s)
Laundry Laundry Room, Main Level
Exterior
Parking Features true
Garage Spaces 3.0
Amenities Available Trail(s)
Roof Type Composition
Building
Lot Description Sprinkler-In Ground, Many Trees
Entry Level Reverse 1.5 Story
Sewer Public Sewer
Water Public
Structure Type Stone Veneer,Wood Siding
Schools
Elementary Schools Maple
Middle Schools Smithville
High Schools Smithville
School District Smithville
Others
Ownership Private
Acceptable Financing Cash, Conventional, FHA, Other, VA Loan
Listing Terms Cash, Conventional, FHA, Other, VA Loan
Read Less
Want to know what your home might be worth? Contact us for a FREE valuation!

Our team is ready to help you sell your home for the highest possible price ASAP
