



$700,000
$700,000
For more information regarding the value of a property, please contact us for a free consultation.
9104 SW 10th TER Lee's Summit, MO 64064
5 Beds
3 Baths
3,198 SqFt
Key Details
Sold Price $700,000
Property Type Single Family Home
Sub Type Single Family Residence
Listing Status Sold
Purchase Type For Sale
Square Footage 3,198 sqft
Price per Sqft $218
Subdivision The Estates At Chapman Farms
MLS Listing ID 2626508
Sold Date 09/04/26
Style Traditional
Bedrooms 5
Full Baths 3
HOA Fees $60/ann
Year Built 2020
Annual Tax Amount $10,197
Lot Size 0.513 Acres
Acres 0.5133379
Property Sub-Type Single Family Residence
Source hmls
Property Description
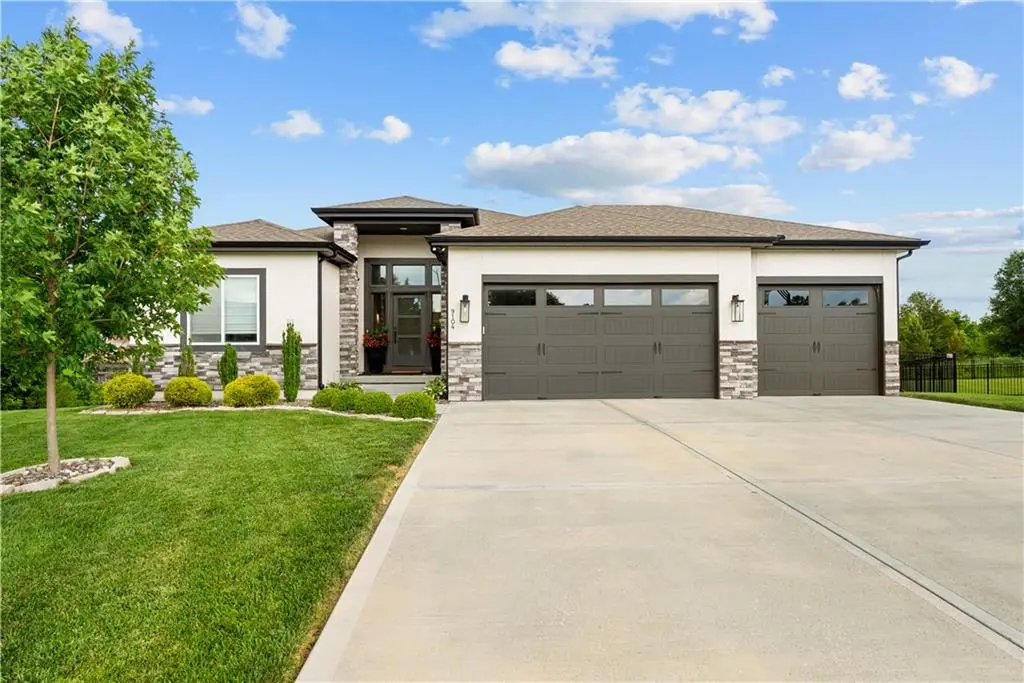
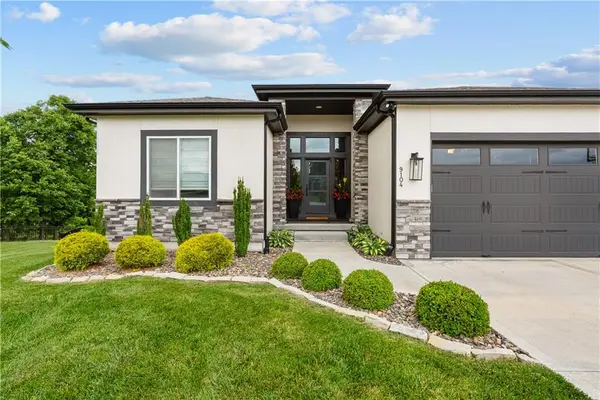
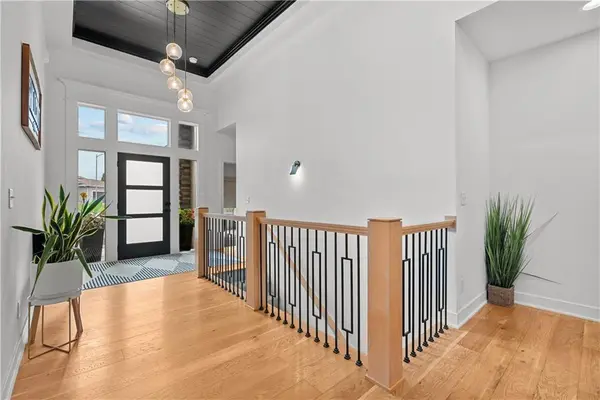
Absolutely stunning newer construction in the highly acclaimed #1-rated Lee's Summit School District! Situated on a huge, fully fenced lot backing to mature privacy trees, this walkout home offers the perfect blend of luxury, comfort, and modern design. The open-concept floor plan features beautiful hardwood floors, a spectacular oversized island, custom cabinetry, and gorgeous quartz countertops that create an ideal space for both everyday living and entertaining.
Enjoy outdoor living year-round on the expansive deck complete with a cozy fireplace overlooking the private backyard. The spacious primary suite offers a large walk-in closet and a spa-like en-suite bath designed for relaxation. The fully finished walkout basement provides additional living space, including a dedicated workout area or home office, plus ample storage. Located just steps from the neighborhood pool, this exceptional home truly has it all!
Location
State MO
County Jackson
Rooms
Other Rooms Great Room, Main Floor Primary Bedroom, Recreation Room
Basement Concrete, Finished, Sump Pump, Walk-Out Access
Interior
Interior Features Ceiling Fan(s), Custom Cabinets, Kitchen Island, Pantry, Stained Cabinets, Vaulted Ceiling(s), Walk-In Closet(s), Wet Bar
Heating Forced Air
Cooling Electric
Flooring Carpet, Tile, Wood
Fireplaces Number 1
Fireplaces Type Great Room, See Through
Fireplace Y
Appliance Cooktop, Dishwasher, Disposal, Microwave, Gas Range, Stainless Steel Appliance(s)
Laundry Laundry Room, Main Level
Exterior
Parking Features true
Garage Spaces 3.0
Amenities Available Pool, Trail(s)
Roof Type Composition
Building
Lot Description City Lot, Cul-De-Sac, Many Trees, Wooded
Entry Level Reverse 1.5 Story
Sewer Public Sewer
Water Public
Structure Type Stone Trim,Stucco & Frame
Schools
Elementary Schools Mason Lee'S Summit
Middle Schools Bernard Campbell
High Schools Lee'S Summit North
School District Lee'S Summit
Others
Ownership Private
Acceptable Financing Cash, 1031 Exchange, FHA, VA Loan
Listing Terms Cash, 1031 Exchange, FHA, VA Loan
Read Less
Want to know what your home might be worth? Contact us for a FREE valuation!

Our team is ready to help you sell your home for the highest possible price ASAP
